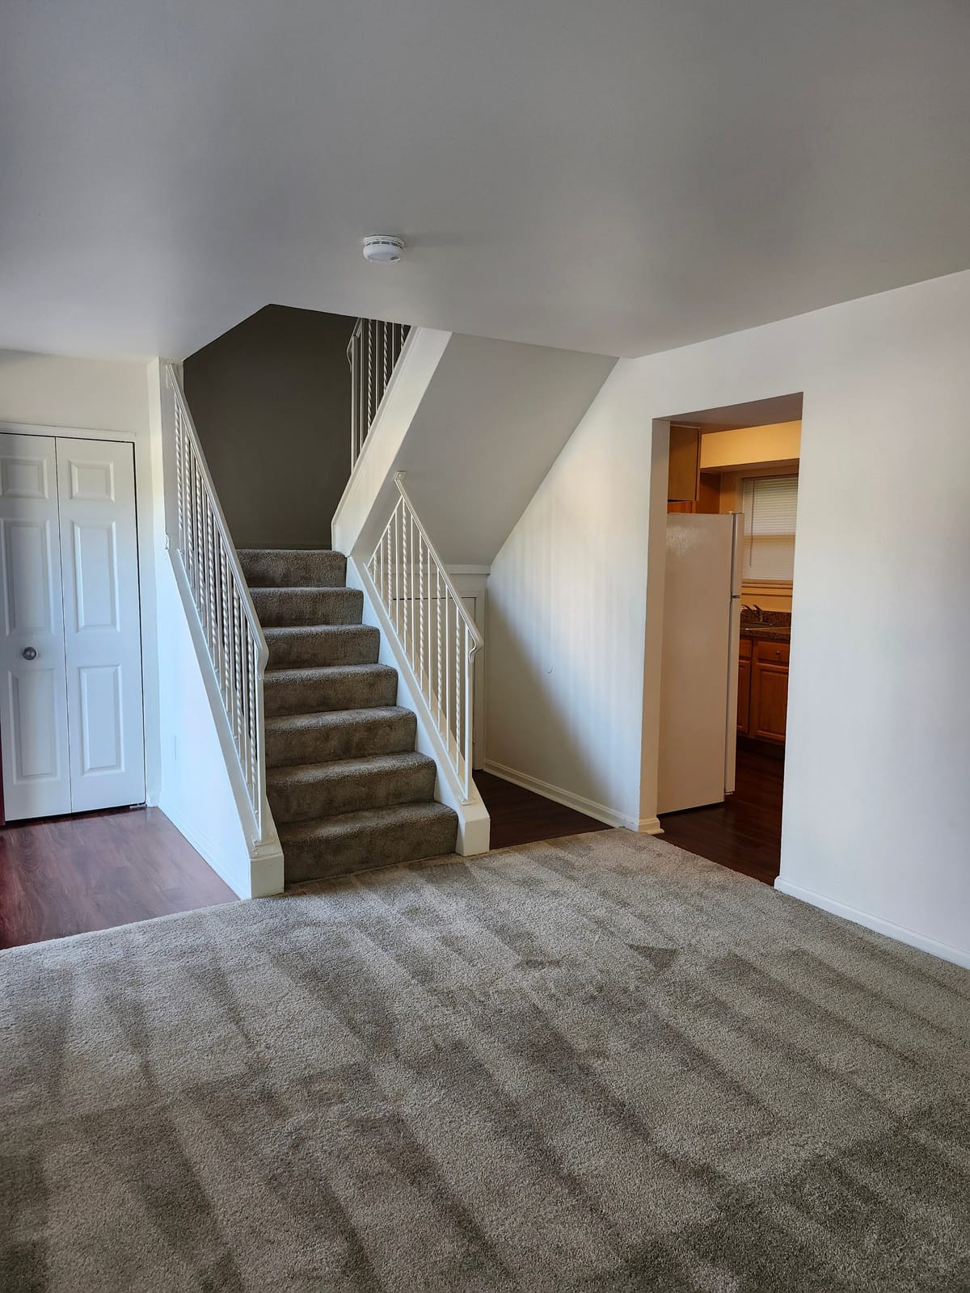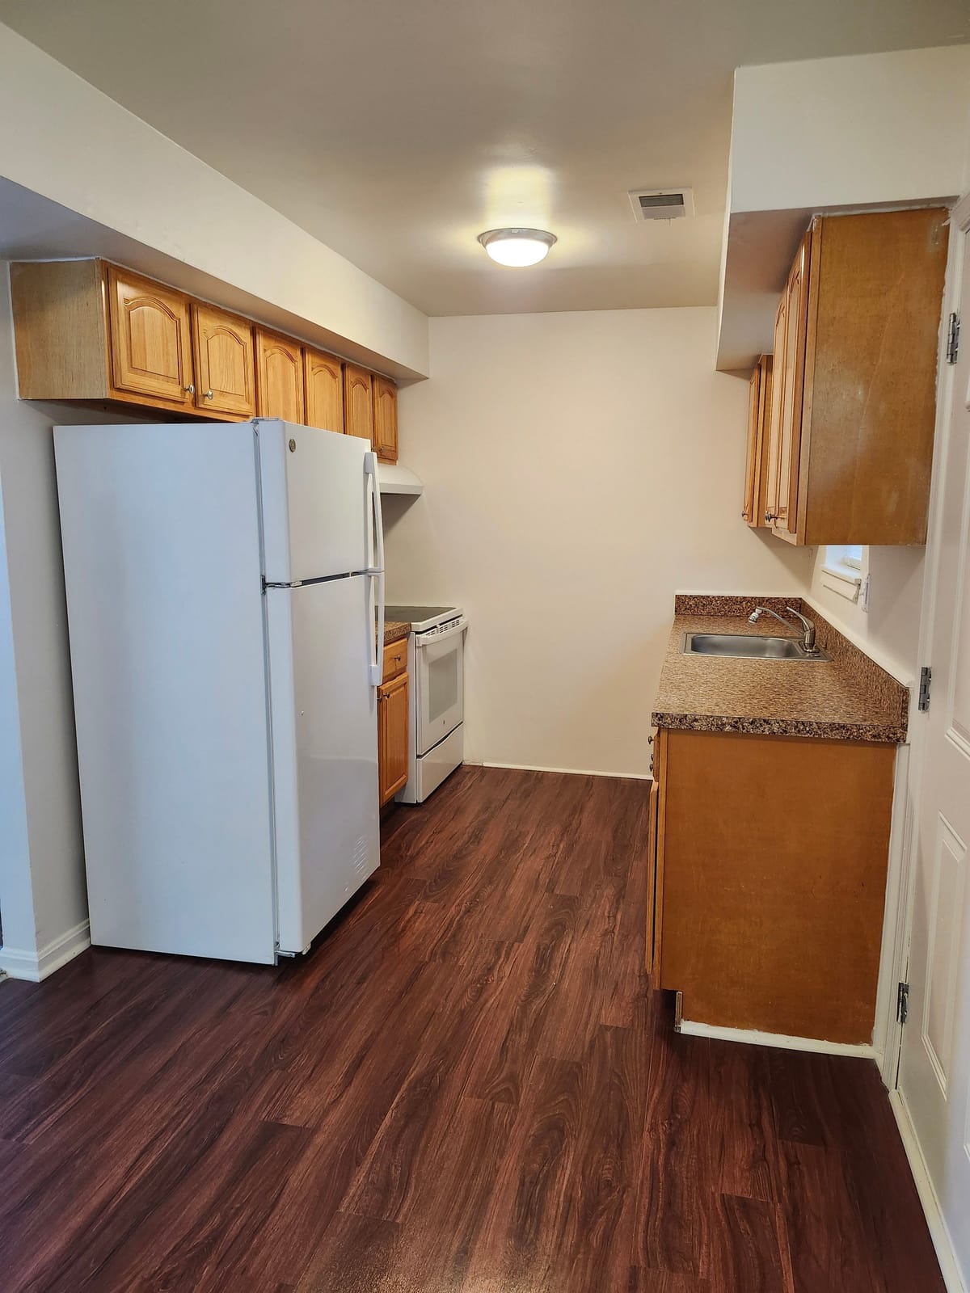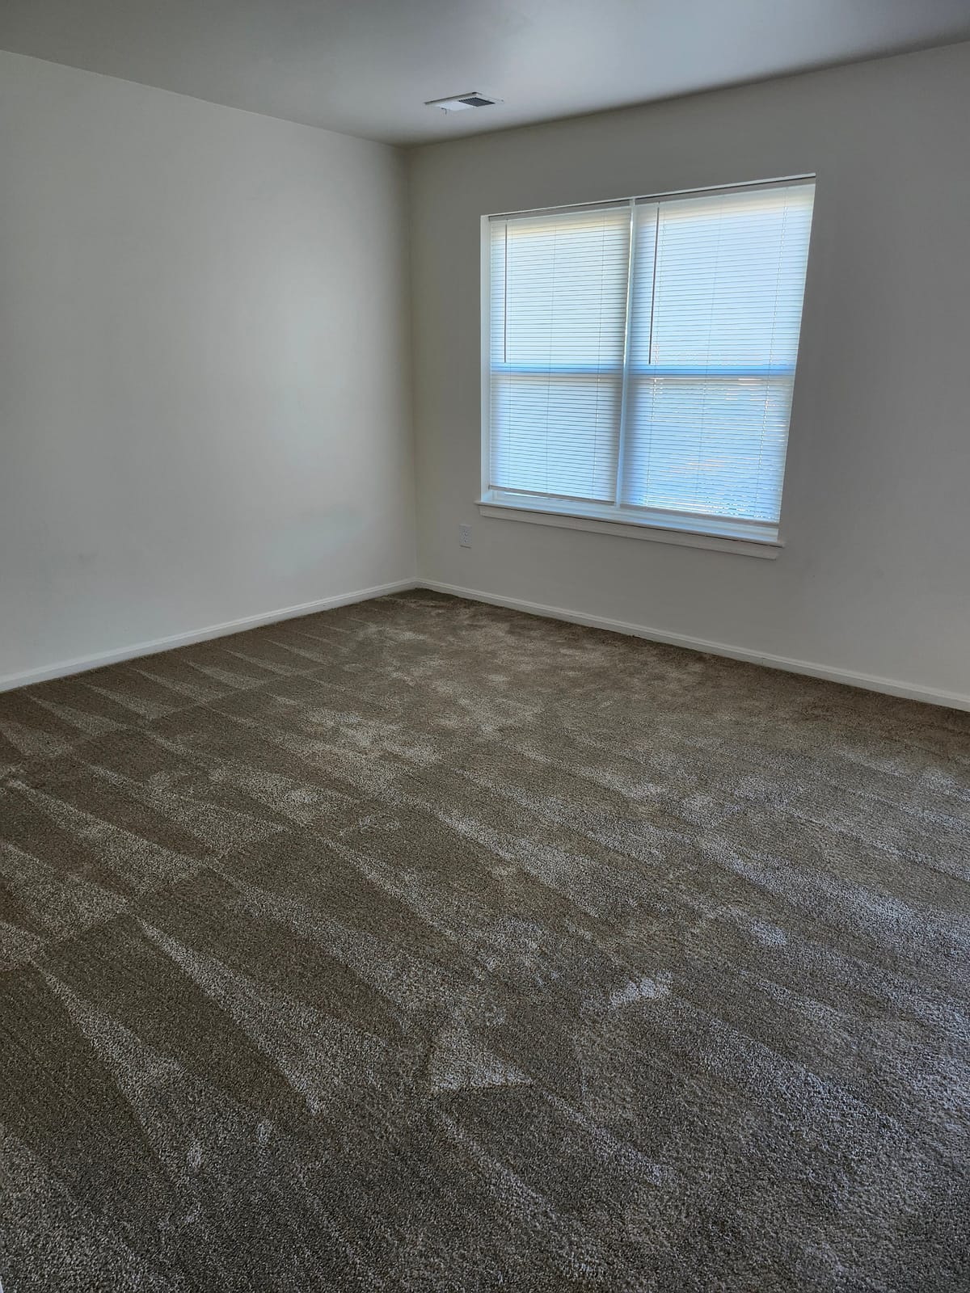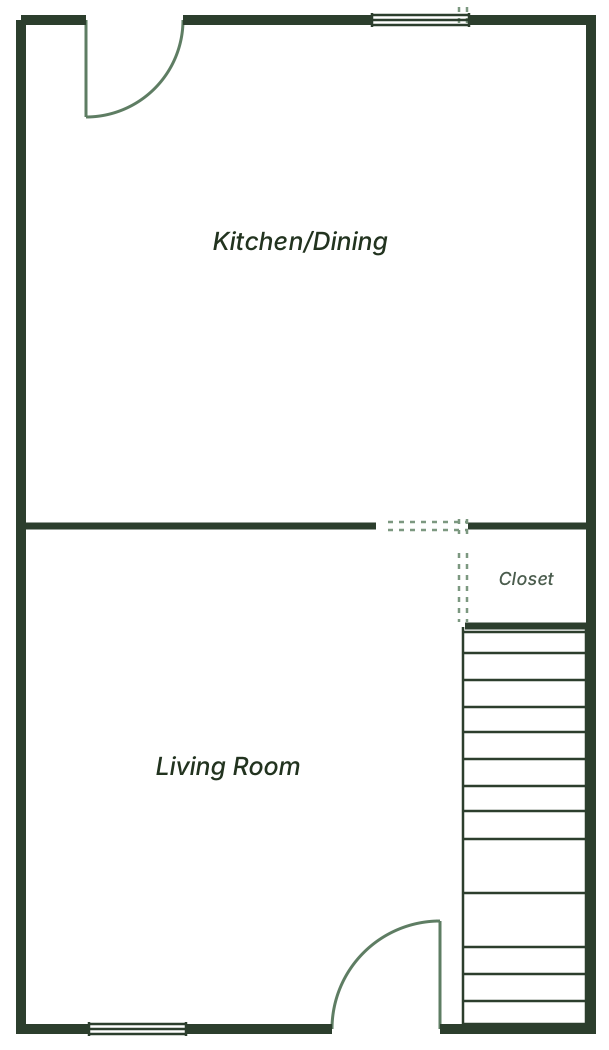
2 Bedroom · Main Level
- 2 bedrooms
Rent depends on the housing program and your household. Call (410) 535-5560 for current rent and availability, or see if you qualify first.
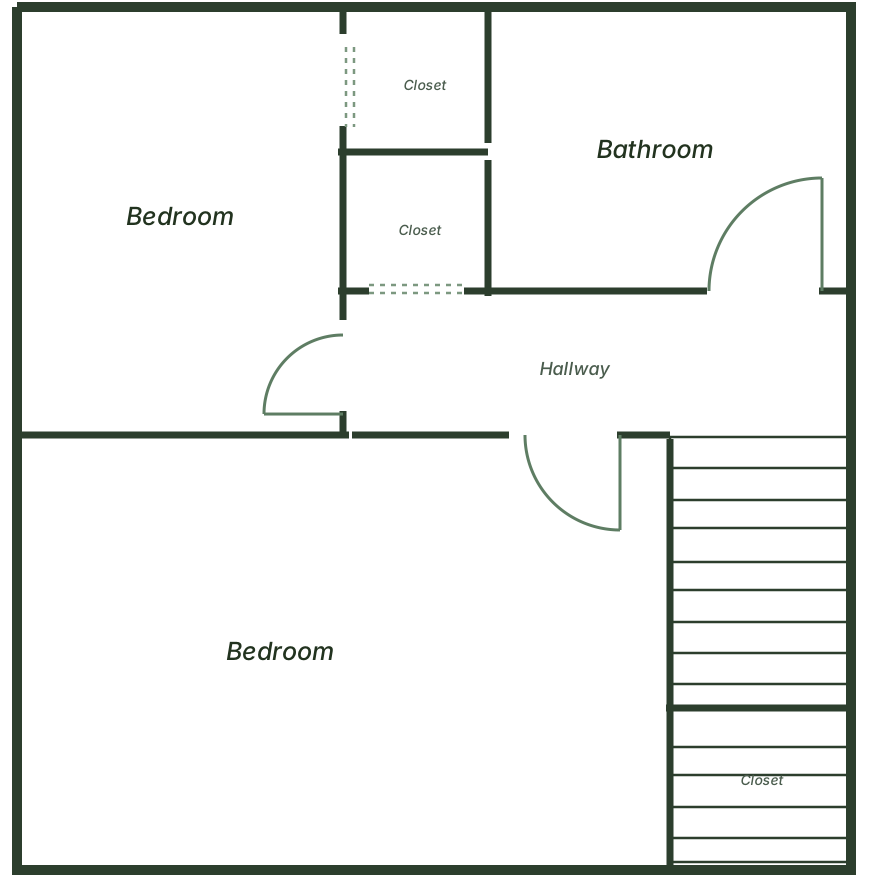
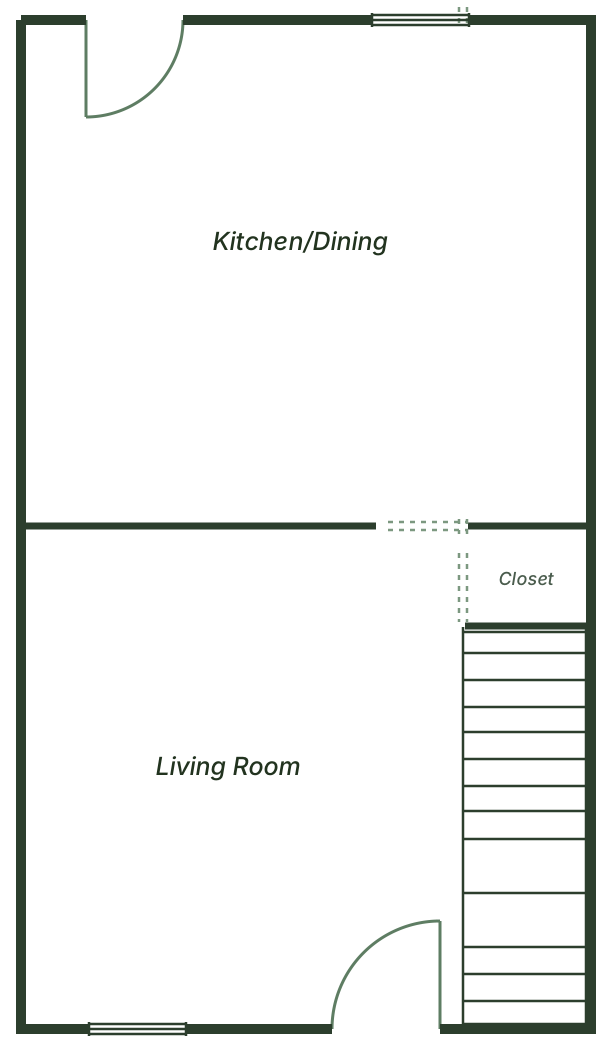
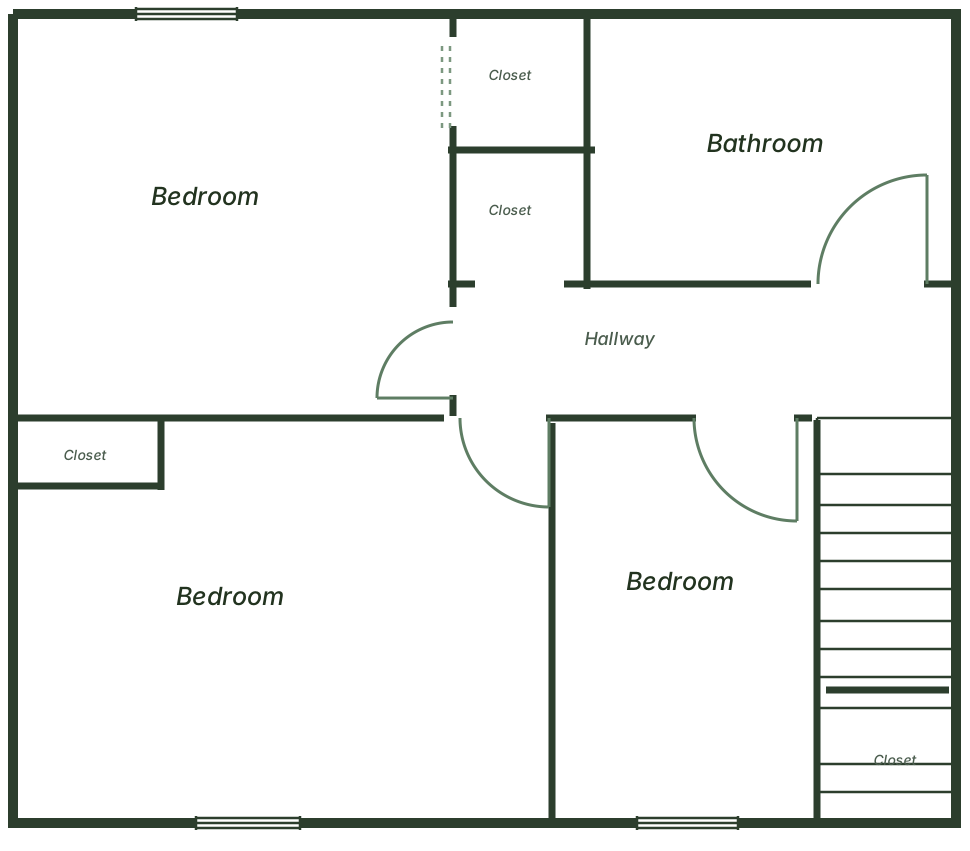
Calvertowne Townhouses offers 34 family townhouses in a range of sizes. Below you can see the homes we offer, with bedrooms, bathrooms, and square footage where available.
Rent depends on the housing program and your household. Call (410) 535-5560 for current rent and availability, or see if you qualify first.
Rent depends on the housing program and your household. Call (410) 535-5560 for current rent and availability, or see if you qualify first.
Rent depends on the housing program and your household. Call (410) 535-5560 for current rent and availability, or see if you qualify first.
Rent depends on the housing program and your household. Call (410) 535-5560 for current rent and availability, or see if you qualify first.
Inside the homes